Engineering Graphics: Where the 70 SPPU Marks Live
Engineering graphics is the first-year subject of drawing 3D objects as 2D views. In the SPPU 2024 pattern, orthographic and isometric views carry 32 of 70 written marks, so practise them first.

By Rahul Jeewani, Founder · Updated 4 Oct 2026
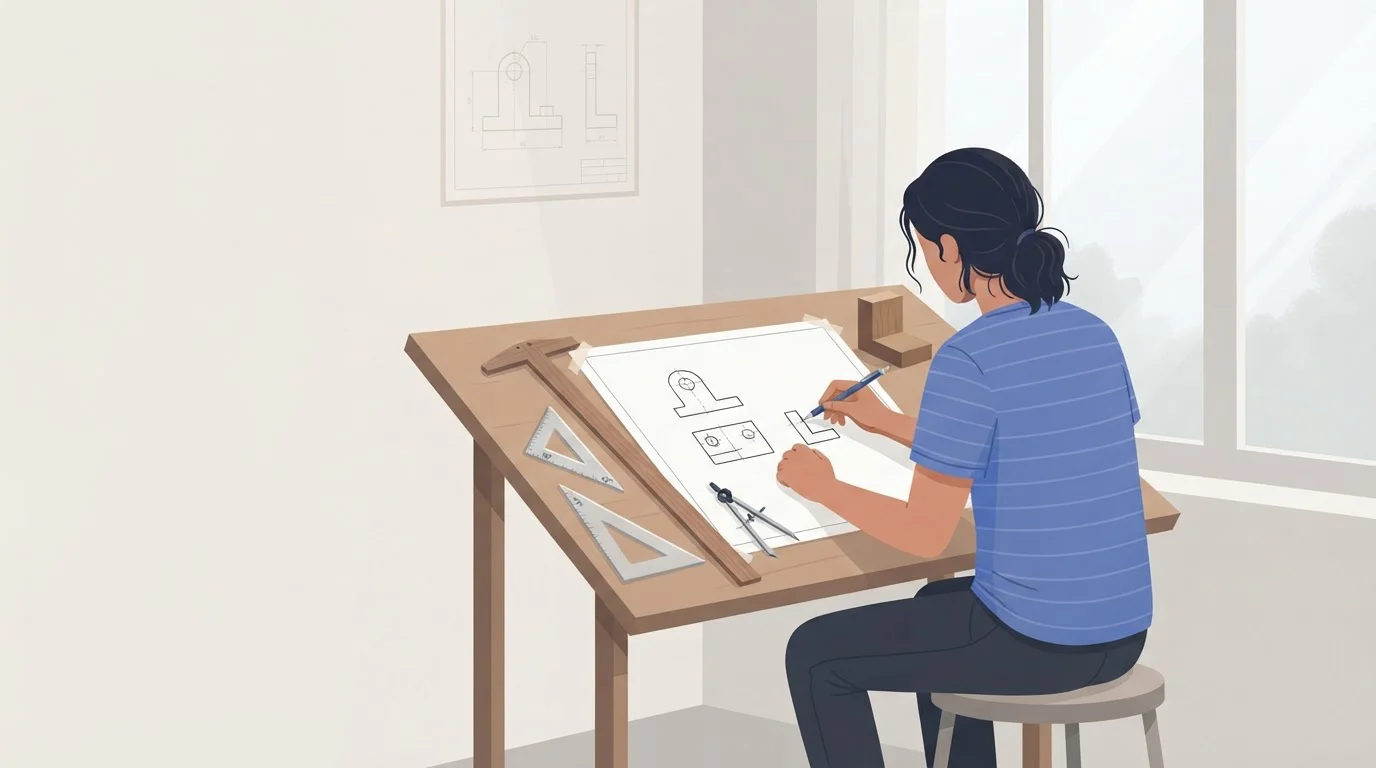
Key takeaways
- 01In the SPPU 2024 pattern, orthographic and isometric views are 32 of the 70 written marks, so they get your first practice time. Curves and development (14 marks) come next, then lines and planes (24 marks).
- 02Every question has an either/or alternative from the same unit, so practise both kinds. The side view you must draw can change between sessions: November 2024 asked for a left-hand view and April 2025 asked for a right-hand view.
- 03A line answer passes if the inclinations to the horizontal and vertical planes add up to 90° or less, and the angles measured on your drawing match the calculated ones. A round angle such as 30° or 50° is a good sign in the two papers we worked, not a test.
- 04Our model: about 2.6 minutes per mark in a three-hour paper (180 minutes divided by 70 marks). Two assignment problems must also be done in CAD (computer-aided design) software.
In this article
- 1What is engineering graphics, and what does the SPPU first-year course cover?
- 2Where do the 70 marks in engineering graphics come from?
- 3Why do students who understand engineering graphics still lose marks on the sheet?
- 4How do you check a projection of lines answer without an answer key?
- 5What should you practise for engineering graphics, and how do you know a drawing is done?
- 6Do you need engineering graphics classes, or are books and free help enough?
- 7Frequently asked questions
You can follow every step of a projection problem in class, nod along, and still lose marks when a blank sheet is in front of you. Engineering graphics punishes that gap more than most first-year subjects, because the paper marks the finished drawing, not how well you understood the solved example.
The gap closes faster once you know where the marks sit. In the November 2024 Savitribai Phule Pune University (SPPU) paper, orthographic and isometric questions carried 32 of the 70 marks, counted from the printed marks on each question. Those two units also reward repetition more than cleverness: the views are built the same way every time, so each timed attempt makes the next one quicker.
Lines and planes need a different kind of care, because one wrong angle spoils the whole sheet.
Below are a time budget for the three-hour paper, a self-check for line problems and a practice plan with a pass-or-fail test for every item.
What is engineering graphics, and what does the SPPU first-year course cover?
Engineering graphics is the standard way engineers describe a three-dimensional object on a flat sheet or CAD screen, using agreed line types, views and dimensions. SPPU's 2024 pattern course (course code MEC106 in the syllabus, printed as ESC-103-MEC on question papers) teaches it in five units of six hours each, 30 hours in all. It carries a 70-mark written paper, 30 marks of continuous assessment and 25 marks of term work, which is the sheets you submit. Source: SPPU First Year Engineering 2024 Pattern syllabus.
The five units are:
- Fundamentals of drawing (instruments, sheet layouts, line types, dimensioning) plus projection of points and lines.
- Projection of planes.
- Engineering curves (ellipse, parabola, hyperbola, helix, cycloid, involute, Archimedean spiral) and development of lateral surfaces, which means opening the side surface of a solid out flat.
- Orthographic projection, which draws an object as separate front, top and side views. In the first-angle method the object sits between you and the plane it is projected on. In the third-angle method the plane sits between you and the object.
- Isometric projection, which draws the object as one 3D-looking picture with its axes at equal angles.
Projection of solids and sections of solids are absent from this list. The SPPU syllabus uses solids only for development, and it says "No sectioned solids". Mumbai University's NEP 2020 first-year syllabus (2024-25) lists projection of solids and section of solids in its Engineering Graphics course (ESC201). If you searched "projection of solids", check which university's syllabus applies to you before spending a week on it.
Where do the 70 marks in engineering graphics come from?
Orthographic and isometric projection carry 16 marks each, curves with development carry 14, and lines and planes carry 12 each. The November 2024 and April 2025 SPPU papers split the 70 marks identically, and each question comes with an alternative from the same unit. Sources: the November 2024 paper and the April 2025 paper.
| Unit | Syllabus hours | Marks | Marks per hour | What both papers asked |
|---|---|---|---|---|
| I. Lines (and basics) | 6 | 12 | 2.0 | One line problem from given lengths and angles |
| II. Planes | 6 | 12 | 2.0 | A triangle, rhombus, pentagon or hexagon tilted to both reference planes |
| III. Curves and development | 6 | 14 (7 + 7) | 2.3 | One curve (involute, parabola or ellipse) plus a lateral-surface development |
| IV. Orthographic | 6 | 16 (5 + 5 + 5 + 1) | 2.7 | Front, top and side views from a pictorial figure, 1 mark for dimensions. One alternative in November 2024 asked for a sectional front view, which is the front view drawn as if the object were cut through the middle |
| V. Isometric | 6 | 16 | 2.7 | An isometric view from two given views |
| Total | 30 | 70 | 2.3 |
Marks per hour is our calculation: marks divided by the six syllabus hours of the unit. As of October 2026 we checked only these two papers, both in the 2024 pattern, so read the split as a pattern, not a rule.
What the table shows:
- Orthographic and isometric together are 32 of 70 marks (45.7%) from 12 of 30 hours (40%). They reward practice more than any other unit.
- In both papers the Unit I question was a line problem. Points are the foundation of lines, so learn them, but the papers did not ask for them on their own.
- Each question has an either/or alternative, and you cannot know which one will appear. Practise both kinds. This is our recommendation, not a rule.
Why do students who understand engineering graphics still lose marks on the sheet?
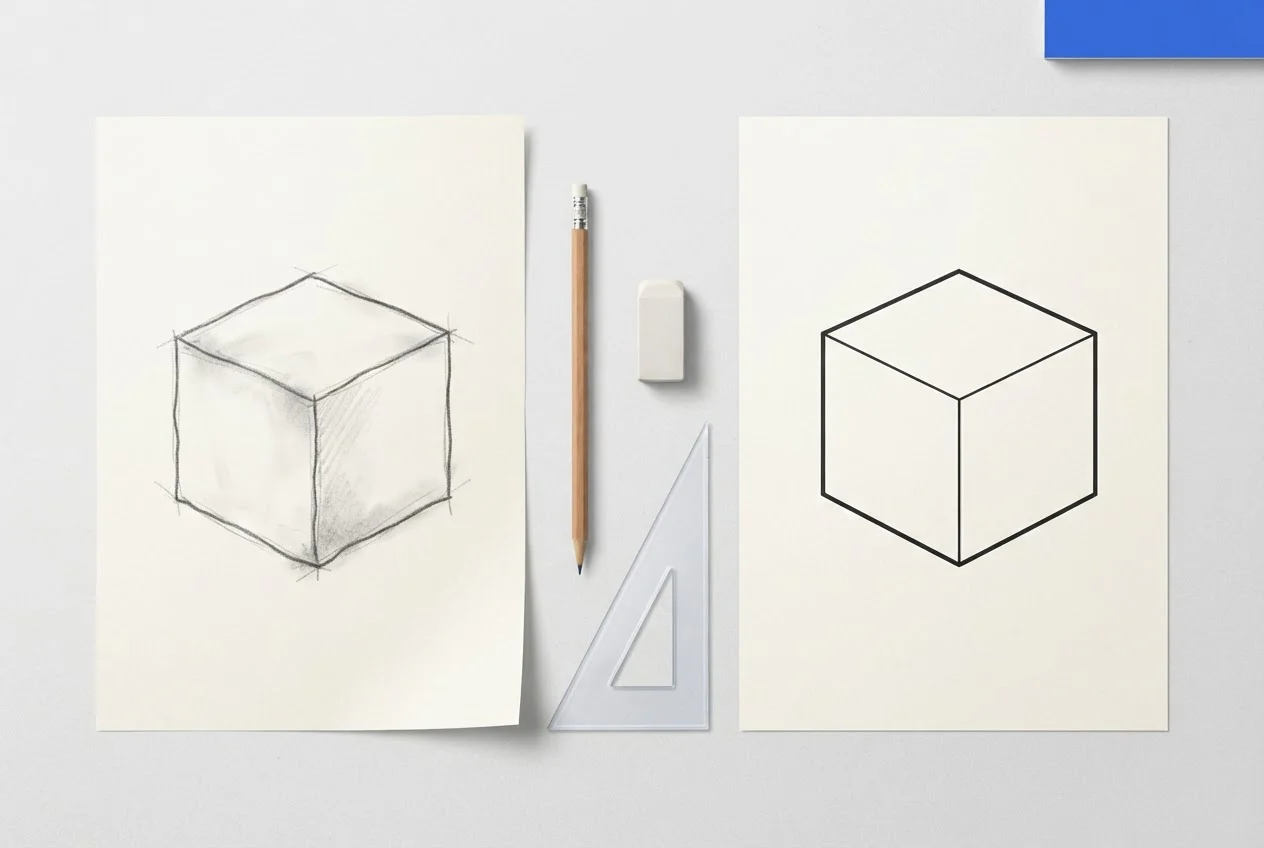
Because the paper marks the finished drawing: accuracy, correct line types, neatness and time. Understanding a solved problem in class is a different skill from producing one alone. Plan for 180 minutes across 70 marks, which is about 2.6 minutes per mark.
| Unit | Marks | Time budget (our model) |
|---|---|---|
| Lines | 12 | 31 min |
| Planes | 12 | 31 min |
| Curves and development | 14 | 36 min |
| Orthographic | 16 | 41 min |
| Isometric | 16 | 41 min |
| Total | 70 | 180 min |
The budget is our model: 180 minutes divided by 70 marks, multiplied by each unit's marks and rounded. It is a target, not an official allocation.
Some students ask why they should hand-draw when CAD does it in a minute. The syllabus puts assignment problems on A2 sheets, with two done in any CAD software. The written paper is hand-drawn, so CAD is an extra skill, not a replacement (our reading).
Visualisation is usually the hardest part, not drawing straight lines. For every view, ask: "If I look at this object from this direction, what exactly do I see?" Do it with a real object, such as a tape box or a book with a notch cut out, before you draw it.
How do you check a projection of lines answer without an answer key?
A line answer checks out when the inclination to the horizontal plane (HP) plus the inclination to the vertical plane (VP) is 90° or less, and the angles you measure on the finished drawing match the ones you calculated. The rule comes from the geometry of a line in space, so it holds for every line problem.
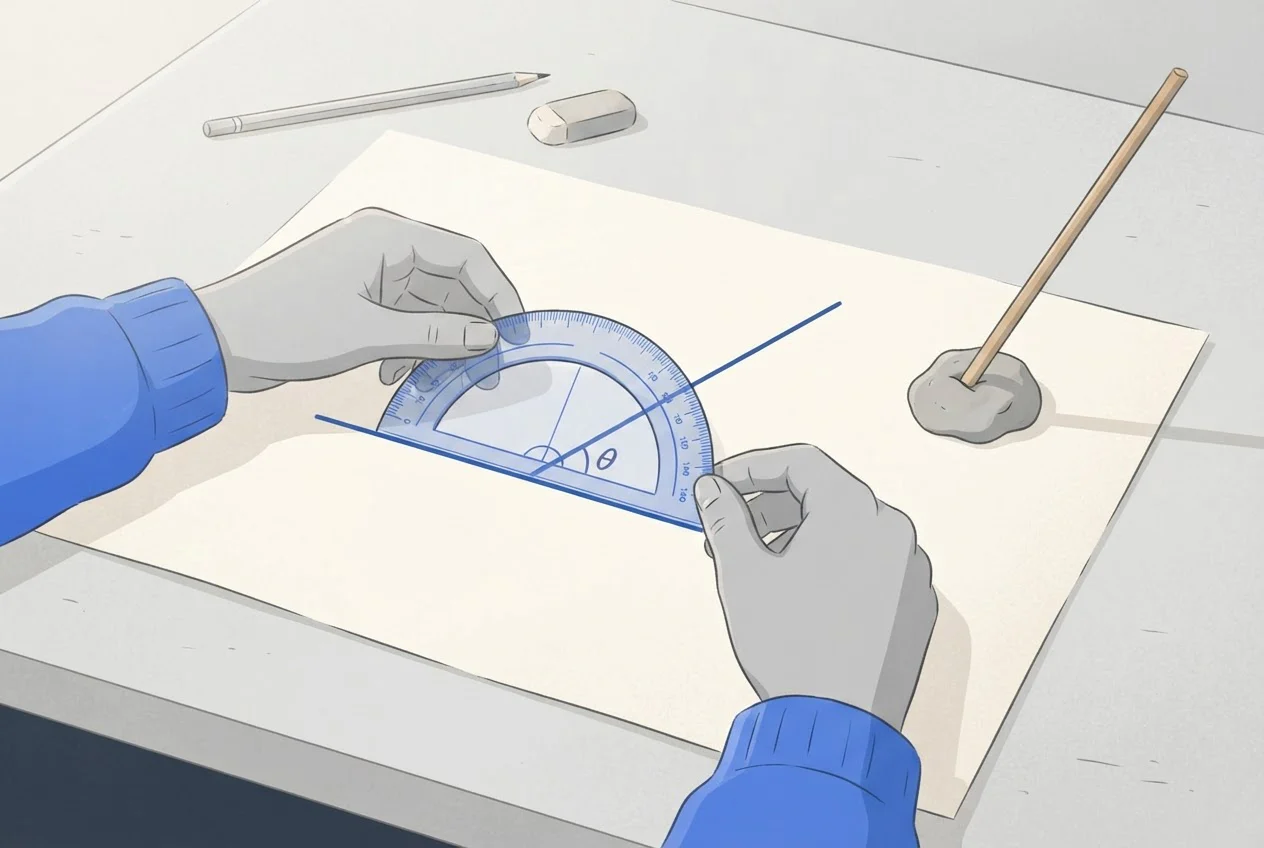
Terms used below:
- The HP is the horizontal plane, like the floor, and the VP is the vertical plane, like a wall. The line XY is where they meet.
- The top view (the plan) is the view on the HP. The front view (the elevation) is the view on the VP.
- θ is the line's inclination to the HP, and φ is its inclination to the VP.
- Top-view length = true length × cos θ. Front-view length = true length × cos φ.
Worked example A (SPPU November 2024, Q1, 12 marks). Line AB is 90 mm long. End A is on the HP and 20 mm in front of the VP. The top view is 70 mm long and makes 40° with XY.
- cos θ = 70 ÷ 90, so θ = 38.9°.
- B's distance in front of the VP differs from A's by 70 × sin 40° = 45.0 mm.
- sin φ = 45.0 ÷ 90 = 0.5, so φ = 30.0°.
- Check: θ + φ = 68.9°, which is under 90°. B is 90 × sin 38.9° = 56.6 mm above the HP, and the front view is 90 × cos 30° = 77.9 mm long. Measure both on your drawing.
Worked example B (SPPU April 2025, Q2, 12 marks). Line AB is 70 mm long and inclined at 30° to the HP. A is 10 mm above the HP and 15 mm in front of the VP. The front view is 45 mm long.
- cos φ = 45 ÷ 70, so φ = 50.0°.
- B rises 70 × sin 30° = 35 mm above A, so B is 45 mm above the HP.
- Check: θ + φ = 80°, which is under 90°. The front view you draw must measure 45 mm.
In example B and in the second angle of example A, the answers came out round (50° and 30°). That is an observation from two papers, not a test: example A's θ of 38.9° is not round, and it is still correct. Trust the 90° rule and your measurements.
What should you practise for engineering graphics, and how do you know a drawing is done?
Practise in order of marks per hour, attempt each unit against the clock, and mark every attempt against the pass-or-fail tests below. The attempt counts are our recommendation, not an official requirement.
| Unit | Timed attempts before the exam | Time per attempt |
|---|---|---|
| Orthographic | 6 (include 2 with a sectional front view) | 41 min |
| Isometric | 6 | 41 min |
| Curves and development | 6 (3 curves, 3 developments) | 36 min |
| Lines | 4 (2 from given angles, 2 from given lengths) | 31 min |
| Planes | 4 | 31 min |
Each attempt passes only if all of these hold:
- Line types. Visible edges are thick and continuous, hidden edges are dashed, and construction lines are thin and light. Fail if any hidden edge is drawn continuous.
- View placement. In first-angle projection, the top view sits directly below the front view. A left-hand side view goes to the right of the front view, and a right-hand side view goes to the left of the front view. Draw the side the question asks for. Fail if the side view is on the wrong side.
- Alignment. Slide a set-square vertically from any point in the top view. It must touch the matching point in the front view. Fail if it misses.
- Dimensions. Each overall size appears once, outside the views. The orthographic question gives 1 of its 16 marks for this. Fail if a size is repeated or missing.
- Time. Pass: finished within the budget. Fail: any time over the budget. More than 10 minutes over means redo that unit.
- Line answer. θ + φ is 90° or less, and the angles and lengths you measure on the drawing match your calculated ones. Fail otherwise.
- CAD. Two assignment problems are saved as files you can plot, with line types visible. The syllabus requires two, in any CAD software.
Do you need engineering graphics classes, or are books and free help enough?
Books are enough if you can already solve a line problem alone and check it. Classes pay off when lines or planes stall you, because those two units are 24 of 70 marks and the same projection thinking carries into the later units. That last point is our judgement.
The SPPU syllabus names its textbooks, such as Bhatt and Panchal's Engineering Drawing, and they are the free help to start with. Our recorded course adds what a textbook cannot: every method worked live, a large set of numerical problems, and AutoCAD lectures for the CAD part of your assignments.
We teach Engineering Graphics for Pune University from scratch. The course has 102 lecture videos running to about 66 hours (our total of the listed lecture lengths). Lines get about 7 hours and planes about 2 hours. Orthographic gets about 9 hours, and isometric gets about 4 hours on paper and another 4 in AutoCAD. Section of solids and sectional orthographic are marked in the course as being for autonomous colleges. If your college follows the SPPU 2024 pattern above, you can leave those for later. Padhna aasaan hai, drawing bhi, bas roz thoda practise chahiye.
As of October 2026, our prices for Pune University are:
- Engineering Graphics: ₹1,249.
- Engineering Mechanics (2026-27): ₹1,699.
- Engineering Physics (2026-27): ₹1,299.
- The three-subject combo of Physics, Mechanics and Graphics: ₹3,546 (MRP, the maximum retail price, ₹4,399). It is valid until 30 June 2027, and access runs for one year from enrolment.
Bought separately, the three come to ₹4,247, so the combo saves ₹701. The first-year classes roadmap helps you decide which subjects you need. If your college gives you only one of the three, buy just that one.
Ready to start? Open the Engineering Graphics – Pune University course.
Learn Engineering Graphics for Pune University
Frequently asked questions
Sources
- 1.SPPU First Year Engineering 2024 Pattern syllabus, Engineering Graphics (course code MEC106)
- 2.SPPU Engineering Graphics question paper, ESC-103-MEC, November 2024, 2024 Pattern
- 3.SPPU Engineering Graphics question paper, ESC-103-MEC, April 2025, 2024 Pattern
- 4.University of Mumbai, First Year Engineering (Semester I and II), NEP 2020 scheme from 2024-25
- 5.RG Lectures, Engineering Graphics – Pune University
- 6.RG Lectures, Engineering Mechanics – Pune University (2026-27)
- 7.RG Lectures, Engineering Physics – Pune University (2026-27)
- 8.RG Lectures, Engineering Combo (3 Subjects) – Pune University