Isometric Projection: Why 0.8165, and Why You Draw Full Size
Isometric projection draws an object with three axes 120 degrees apart and each edge parallel to an axis shortened to 0.8165 of true length, while an isometric view uses full size.

By Rahul Jeewani, Founder · Updated 14 Oct 2026
Key takeaways
- Isometric projection puts three axes 120 degrees apart and shortens every edge parallel to an axis to 0.8165 of its true length. An isometric view is the same shape at full size. The November 2024 SPPU paper asked for an isometric view, which is drawn at full size, and our recommendation is to draw at full size unless a question names the isometric scale.
- The November 2024 SPPU paper gave its isometric question 16 of 70 marks, or 22.9% (our calculation: 16 ÷ 70). That equals the marks for the first-angle orthographic question.
- Measure only along the three isometric axes. Slanted edges and face diagonals are plotted from their end points and never measured off the drawing.
- A circle on an isometric face becomes an ellipse. The four-centre method draws it closely enough for an exam, as long as the curve touches the midpoint of each side of its rhombus.
In this article
- 1What is isometric projection, and why is the scale 0.8165?
- 2Should you draw an isometric projection or an isometric view in the SPPU exam?
- 3Why do slanted lines go wrong in an isometric view?
- 4How do you draw a circle in an isometric view?
- 5How can you check an isometric answer before you hand it in?
- 6Where can you get help with SPPU Engineering Graphics?
- 7Frequently asked questions
Engineering Graphics textbooks give the isometric scale as 0.8165. Yet the question headed "Isometric Projection" in a recent university paper asks you to draw an isometric view, and that view is not drawn to that scale. That gap is where the confusion starts.
The marks at stake are large. The Savitribai Phule Pune University (SPPU) first-year Engineering Graphics paper (2024 Pattern) for November 2024, as archived on sppuquestionpapers.com, gave its isometric question 16 of 70 marks. The paper offered only two options, both isometric.
This page explains where 0.8165 comes from, when to use it and when to leave it out, and the two places where isometric drawings most often go wrong: slanted lines and circles. It also gives a checklist you can run on your own answer, with a clear pass or fail on every line.
One caution: the exam details here come from a single paper. Your own university pattern and your teacher's marking scheme have the final say, so check them against what follows.
What is isometric projection, and why is the scale 0.8165?
Isometric projection is a pictorial drawing in which the three axes of an object are equally foreshortened (shortened because they are tilted away from you) and sit 120 degrees apart. Every edge parallel to an axis shrinks to 0.8165 of its true length, which is √(2/3). Edges not parallel to an axis shorten by different amounts, which is covered below. The object is first turned 45 degrees about a vertical axis, then tilted forward by 35°16′, as the IIT Guwahati lecture notes on isometric projections set out.
Here is the working for 0.8165 (our derivation). After the tilt, the body diagonal of a cube points straight at you, so all three edges meet your line of sight at the same angle. The direction cosines (the cosine of each edge's angle to the line of sight) must satisfy l² + m² + n² = 1 with l = m = n, so each is 1/√3. An axis-parallel edge's projected length is its true length × √(1 − 1/3) = √(2/3) = 0.8165. That is also cos 35.264°.
| True length (mm) | Length in isometric projection (mm) |
|---|---|
| 10 | 8.16 |
| 20 | 16.33 |
| 30 | 24.49 |
| 40 | 32.66 |
| 50 | 40.82 |
| 100 | 81.65 |
You can also build an isometric scale on paper. Draw a horizontal line, then draw lines at 30° and 45° to it from one point. Mark true lengths along the 45° line and drop verticals from each mark to the 30° line. The lengths read off the 30° line are the shortened ones, because cos 45° ÷ cos 30° = 0.8165 again.
Should you draw an isometric projection or an isometric view in the SPPU exam?
Draw an isometric view at full size, unless the question tells you to use the isometric scale; that is our recommendation. An isometric view (also called an isometric drawing) has the same shape as an isometric projection but uses true lengths along the axes, so it comes out about 22.5% larger (our calculation: 1 ÷ 0.8165 = 1.2247). The same IIT Guwahati notes add that engineering drawings almost always use it because it is easier to produce.
In the November 2024 SPPU paper, you attempt one question from each of five either/or pairs: 12 + 12 + 14 + 16 + 16 = 70 marks. Q9 gives a front view and a top view, and Q10 gives a front view and a side view. Both say "Draw isometric view and show overall dimensions". Q9 is even headed "Isometric Projection", yet the drawing it asks for is an isometric view.
Scaling every length by 0.8165 gives you the identical shape, only smaller, and it adds a multiplication at every step where a slip can creep in. In our view the exam minutes are better spent on getting the shape and the dimensions right. The dimensions you write on the drawing are the true sizes (50 for a 50 mm edge, never the scaled value).
Before you start, read the two given views correctly. They are orthographic views, so if you can already draw all three views of an object (see Orthographic Projection: Draw Three Views, Find the Missing One), you will place the front, top and side faces correctly in the isometric. Check which projection method the paper uses too: Q7 of that paper states first angle, and the rule for telling it from third angle is in First Angle vs Third Angle Projection: The Rule for SPPU.
Why do slanted lines go wrong in an isometric view?
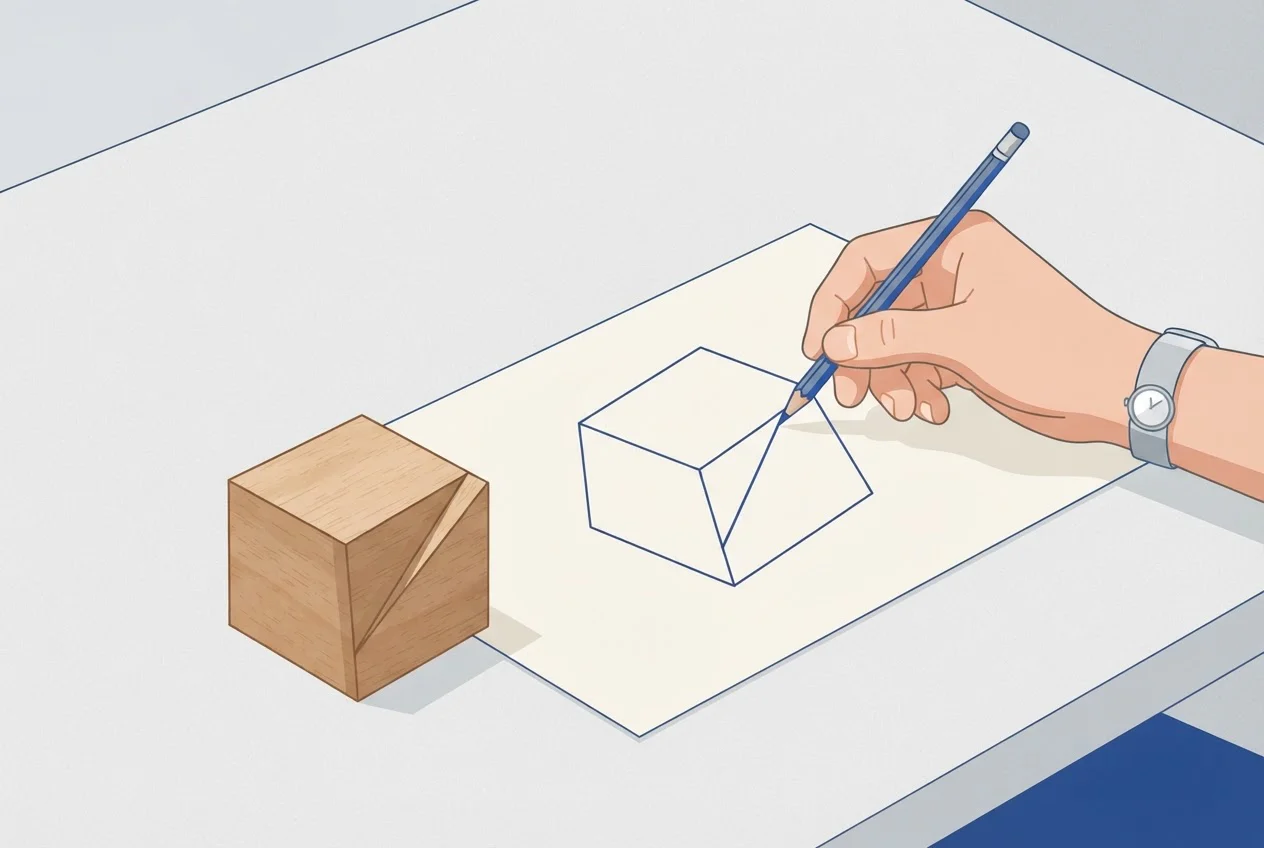
Only lines parallel to the three isometric axes keep a fixed ratio to their true length. Those are isometric lines, and you can measure them. Every other line is a non-isometric line, such as a slanted edge or a face diagonal. Each one is foreshortened by a different amount, so you plot it from its end points and never measure it.
Take a 50 mm square top face drawn as a full-size isometric view (our working). Let x run along the right-hand 30° axis and y along the left-hand 30° axis, so a point (x, y) lands at horizontal (x − y) cos 30° and vertical (x + y) sin 30°.
- The diagonal from (0, 0) to (50, 50) draws as a vertical line 50 mm long.
- The diagonal from (50, 0) to (0, 50) draws as a horizontal line 86.6 mm long.
- Both diagonals are 50√2 = 70.7 mm in real life.
One true length is drawn as 50 mm and as 86.6 mm in the same view. A student who measures a slanted edge on the front view and lays that length along an axis gets the wrong edge.
The fix is the box method:
- Draw the box that encloses the object, using the overall length, width and height.
- Find each end point of the slanted edge by its offsets along the three axes.
- Join the two end points.
The box does the measuring and the slanted line follows from it.
How do you draw a circle in an isometric view?
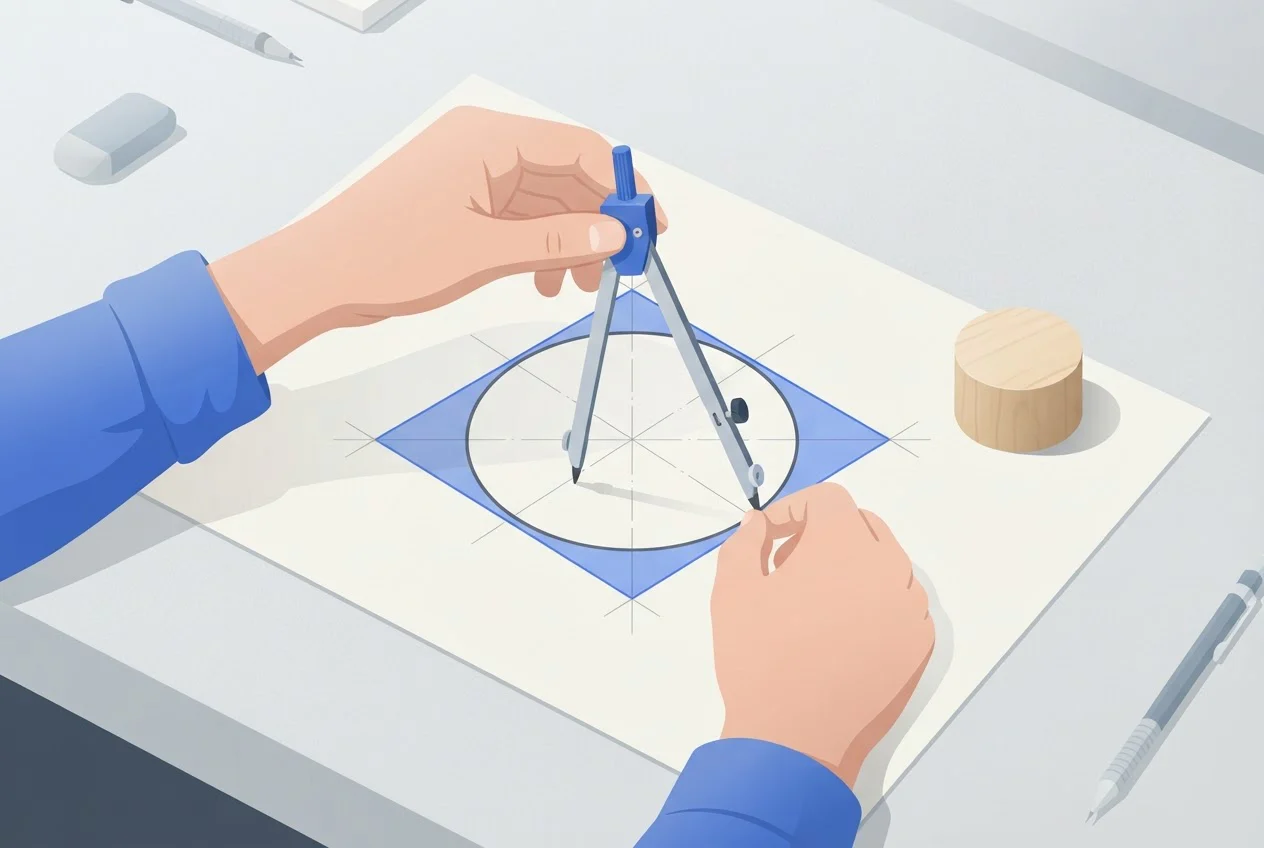
Draw the circle's isometric square, a rhombus whose sides equal the circle's diameter. Then join each obtuse corner to the midpoints of its two far sides. The two obtuse corners and the two crossing points are the four centres of the arcs that form an approximate ellipse. This is the four-centre method. It gives a close ellipse rather than an exact one, which is accepted in engineering drawing.
For a circle of diameter 40 mm (our calculation):
| Projection | Major axis (mm) | Minor axis (mm) |
|---|---|---|
| Isometric projection | 40.0 | 23.1 (40 ÷ √3) |
| Full-size isometric view | 49.0 (40 × 1.2247) | 28.3 (40 × 0.7071) |
The steps, shown for a circle on the top face:
- Draw the rhombus with side 40 mm on the face that holds the circle.
- From each of the two obtuse corners, join to the midpoints of the two opposite sides. That makes four lines, which cross at two points.
- Centre the compass on an obtuse corner, with radius equal to the distance from that corner to a midpoint it was joined to. Draw the large arc between the two midpoints it was joined to. Repeat from the other obtuse corner.
- Centre on each crossing point, with radius equal to the distance from that point to the nearest midpoint, and draw the small arc that joins the two large arcs.
- A cylinder of height h is the same ellipse copied h upwards on the vertical axis, joined by two vertical lines at the sides.
The same four-centre method works on a vertical face. Build the rhombus from the vertical axis and the 30° axis that lie in that face, and the major axis of the ellipse runs perpendicular to the axis that is not in that face. On the top face that axis is vertical, so the major axis lies horizontal. If yours leans, one of your centres is misplaced.
How can you check an isometric answer before you hand it in?
Run these seven tests on your answer with a scale and a 30°-60° set square. Each has a pass and a fail, so you know in a few seconds whether to fix the line.
- Box testPass: the enclosing box measures the overall length, width and height of the given views at full size. Fail: any box edge is more than 1 mm off.
- Angle testPass: both base axes are at 30° to the horizontal and the vertical edges are truly vertical. Fail: any other angle.
- Scale testPass: a 50 mm edge in the given view measures 50 mm in your answer. Fail: it measures less than 50 mm and the question did not ask for the isometric scale.
- Slanted-edge testPass: every slanted edge ends at points you found by offsets along the axes. Fail: you got any end point by measuring a slanted line off a view.
- Circle testPass: each ellipse touches the midpoint of every side of its rhombus, and its major axis is perpendicular to the axis not lying in that face (horizontal on the top face). Fail: either condition is missed.
- Match-back testPass: viewed from the front and from above, your drawing gives back the views you were given, with every step, slot and hole present. Fail: any feature is missing or sits in the wrong place.
- Dimension testPass: the overall length, width and height are written, using true values. Fail: any is missing or scaled.
Where can you get help with SPPU Engineering Graphics?
Engineering Graphics - Pune University, taught by Rahul Jewaani (RG Sir), our founder, is on our store at ₹1,399 as of October 2026 (list price ₹1,799). For how the 70 marks split across the paper, read Engineering Graphics: Where the 70 SPPU Marks Live.
Padhna Aasaan Hai, and drawing gets easier once you know which scale the question wants. See the course on the RG Lectures store.
Learn Engineering Graphics with RG Sir
Frequently asked questions
Past SPPU Engineering Graphics papers are the closest match: in the November 2024 paper, Q9 and Q10 each give two views to turn into an isometric view. Other sessions' first-year papers are listed in the same archive for Semester 1 and Semester 2.
Usually not. Games labelled isometric often use a dimetric projection (two of the three axes are foreshortened equally and the third differently), commonly with a 2:1 pixel ratio (each step across moves two pixels across and one down), so the axes are not 120 degrees apart, as the Wikipedia article on isometric projection notes. For an engineering paper, use true 30° axes.
Sources
- 1.SPPU F.E. Engineering Graphics (ESC-103-MEC), 2024 Pattern, Semester I, November 2024 question paper
- 2.IIT Guwahati, ME 111 Engineering Drawing, Lecture 15: Isometric Projections
- 3.SPPU first-year question papers archive, Semester 1
- 4.SPPU first-year question papers archive, Semester 2
- 5.Wikipedia: Isometric projection
- 6.RG Lectures Store